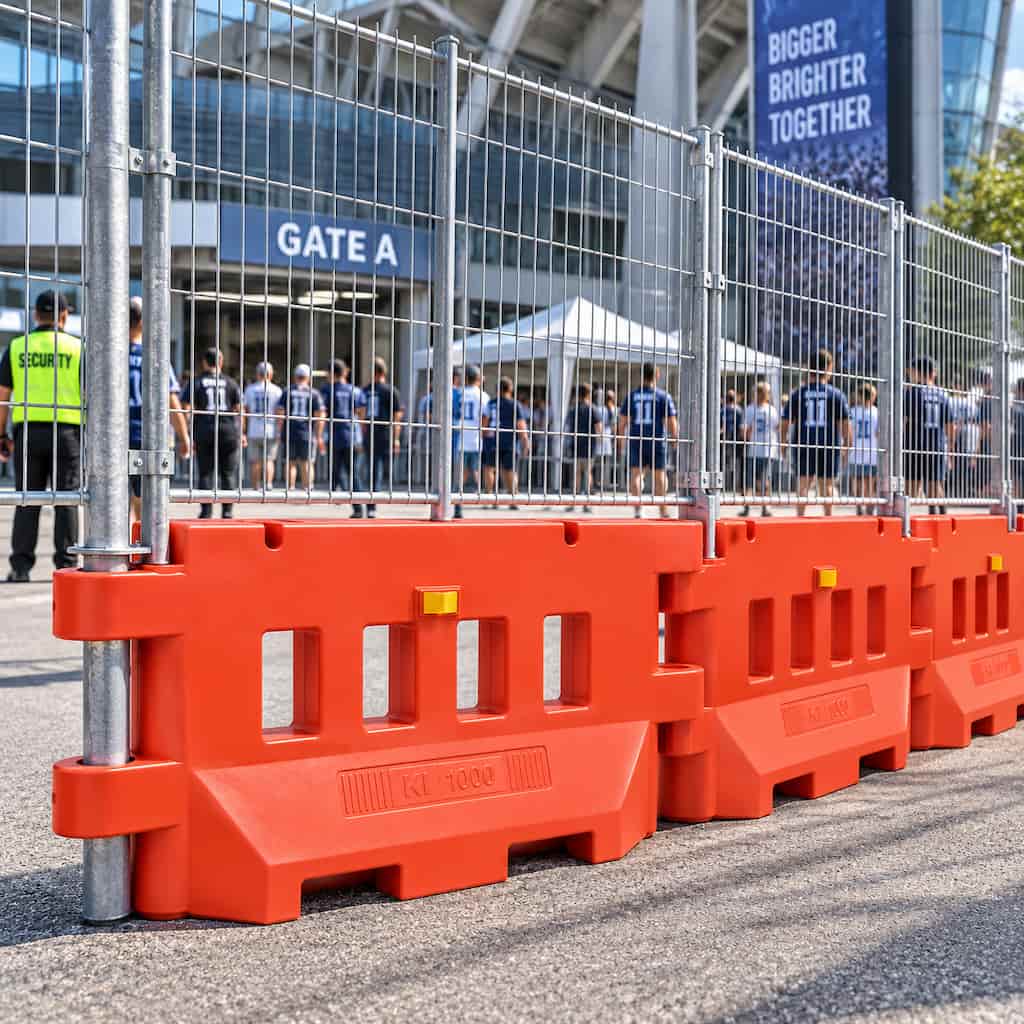
Line Marking, Parking & Low Profile Dividers
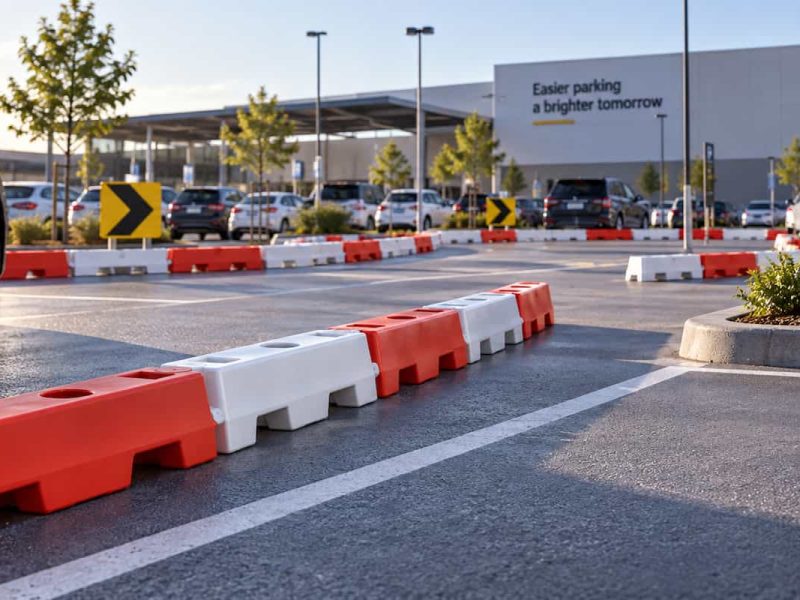
Create, change or trial temporary parking and site layouts with portable delineators selected around low-profile needs, geometry, handling, visibility and how often the arrangement must move.
Need a taller separation system or tested vehicle containment rather than low-profile layout control?
Browse the Barrier Systems Range ➔
Temporary Layout Control for Real Site Conditions
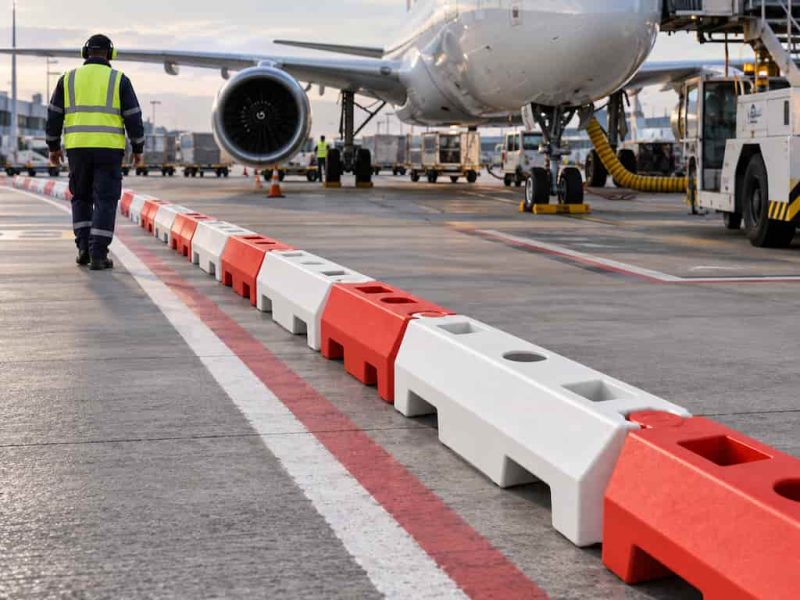
From parking-bay changes and line-marking works to temporary geometry trials, see where low-profile and general-purpose delineators can help define a changing layout.
Plan the Layout Before Choosing a System
Before comparing systems, define what is changing, how vehicles and pedestrians still need to move, and whether the divider only needs to communicate the layout or provide a more substantial form of separation.

01 — What is changing in the layout?
Map the bays, routes, closures, work zones or temporary geometry that need to be created, changed or trialled, including openings and sections that may move during the project.

02 — How must vehicles and pedestrians still move?
Review entries, exits, circulation, pedestrian paths, crossings, loading movements and existing markings so the temporary arrangement remains understandable and usable.

03 — What does the divider actually need to do?
Confirm whether the job is visual layout control, low-profile route guidance, a taller physical boundary or a separate vehicle-containment requirement before selecting a product.

04 — Is low profile right for this location?
Consider visibility, available width, the divider footprint, surface conditions, existing markings and whether a taller delineator would communicate the boundary more clearly.

05 — What Site, Layout & Approval Requirements Apply?
Confirm the applicable parking-layout, accessibility, traffic-management, site or authority requirements before finalising the arrangement. Product selection does not replace site design or approval.
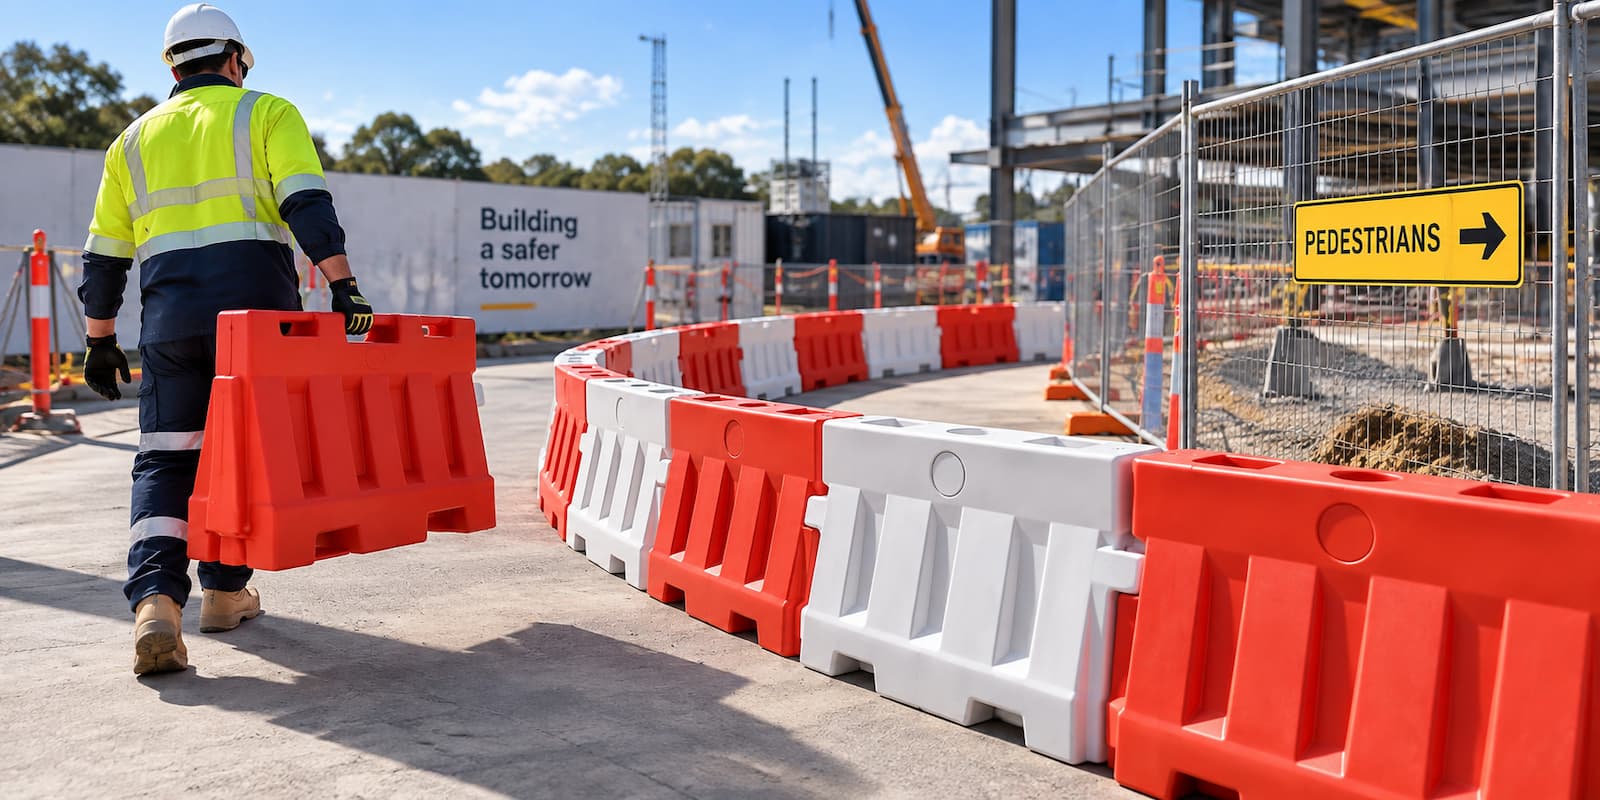
What Influences the Right Temporary Layout?
Low-profile needs, layout geometry, visibility, empty handling and how often the arrangement must be moved will help determine whether TM-200, TM-600 or TM-700 is the better fit.
Low Profile or Taller Boundary?
Does the layout specifically benefit from a low-profile divider, or would a taller delineator provide the visibility and physical presence the job requires?
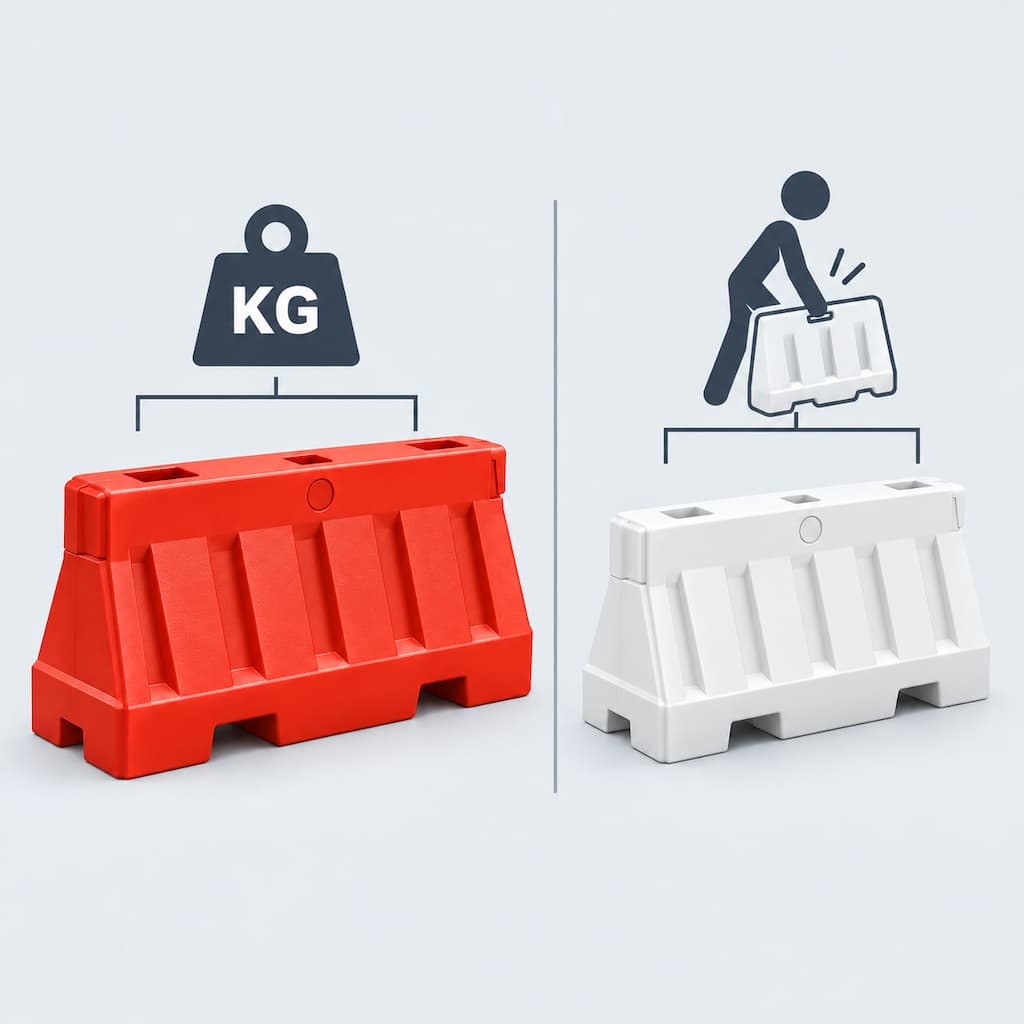
Static or Frequently Reconfigured?
Will the layout stay in one position, or does it need to be moved, trialled or adjusted repeatedly as line marking, maintenance or staging progresses?
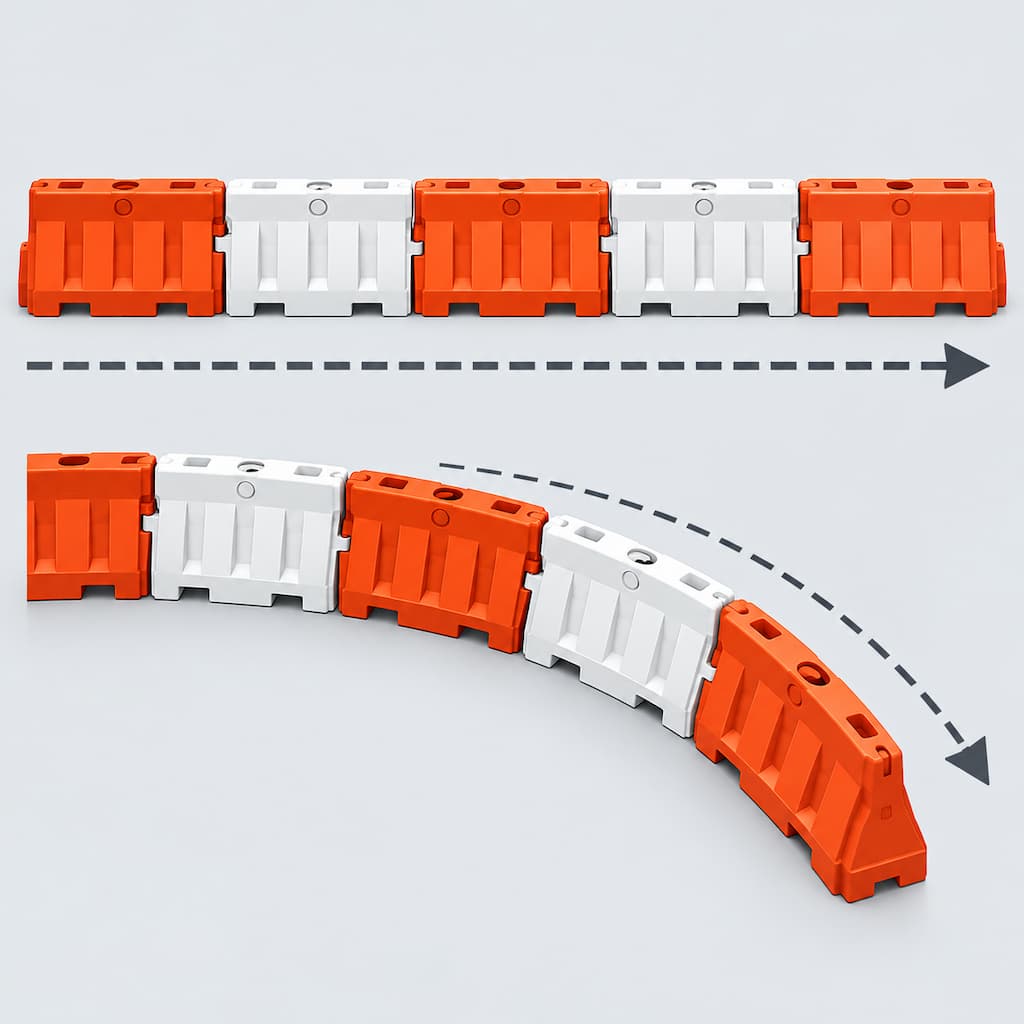
Straight or Changing Geometry?
Is the layout mainly straight, or does it need gradual curves, corners, changed access paths or trial geometry that affects which connection system is suitable?

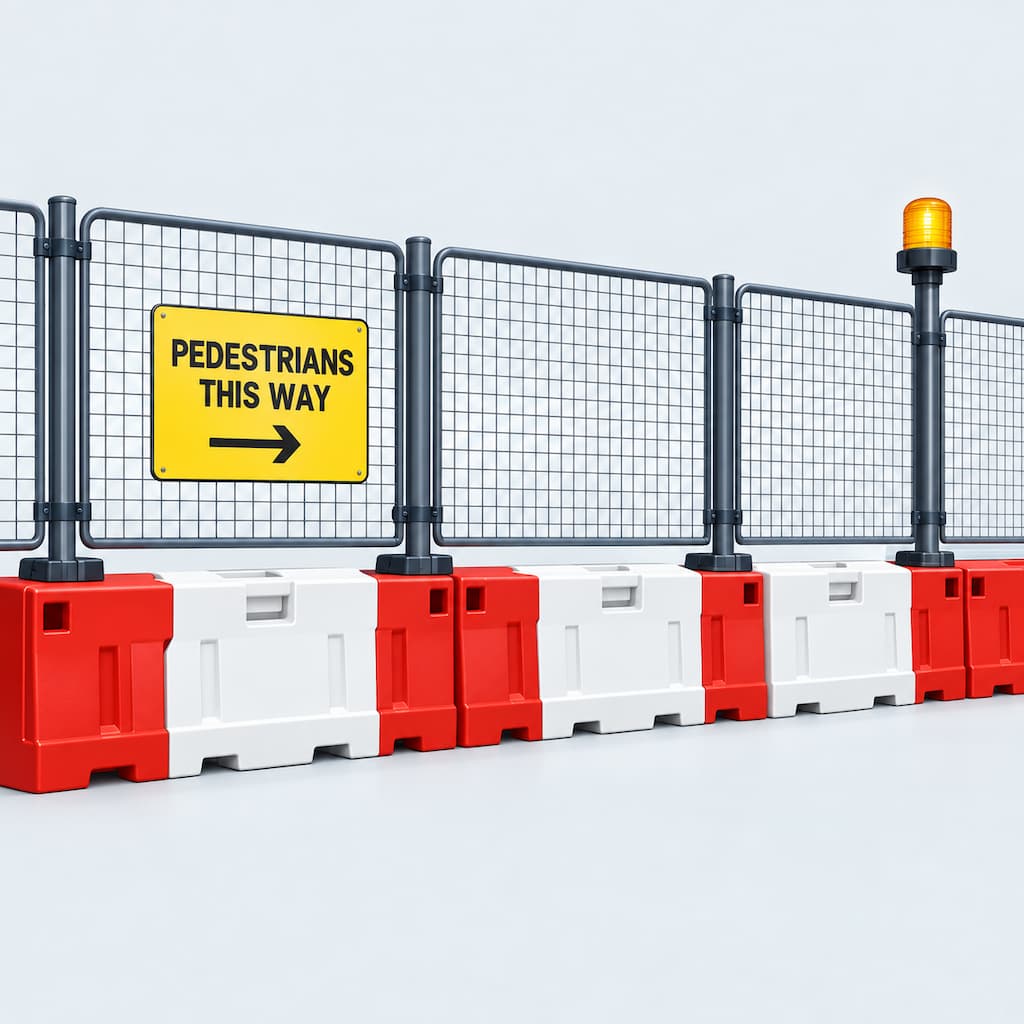
Visual Layout or Stronger Separation?
Is the job simply to communicate a temporary layout, or does it require taller pedestrian separation, higher-mass site separation or tested vehicle containment instead?
Not sure which requirements matter?
If your parking, line-marking or temporary layout has specific geometry, access, visibility or staging requirements, tell us what is changing and we’ll help narrow down the suitable option.



Compare Low-Profile & Layout Delineation Systems
TM-200 is the primary low-profile option for parking, line-marking and changing geometry. Compare it with TM-600 where a taller flexible delineator is preferable and TM-700 where the requirement is a straight continuous run.
TM-200
TM-200 is the primary fit where parking bays, line-marking areas or temporary geometry need a connected low-profile visual boundary that can be positioned, water-filled and repositioned as the layout changes.
✓ 220 mm low-profile format for visual layout control
✓ 4.5 kg empty for practical repositioning before filling
✓ 1,000 mm effective connected length with 20° joint movement
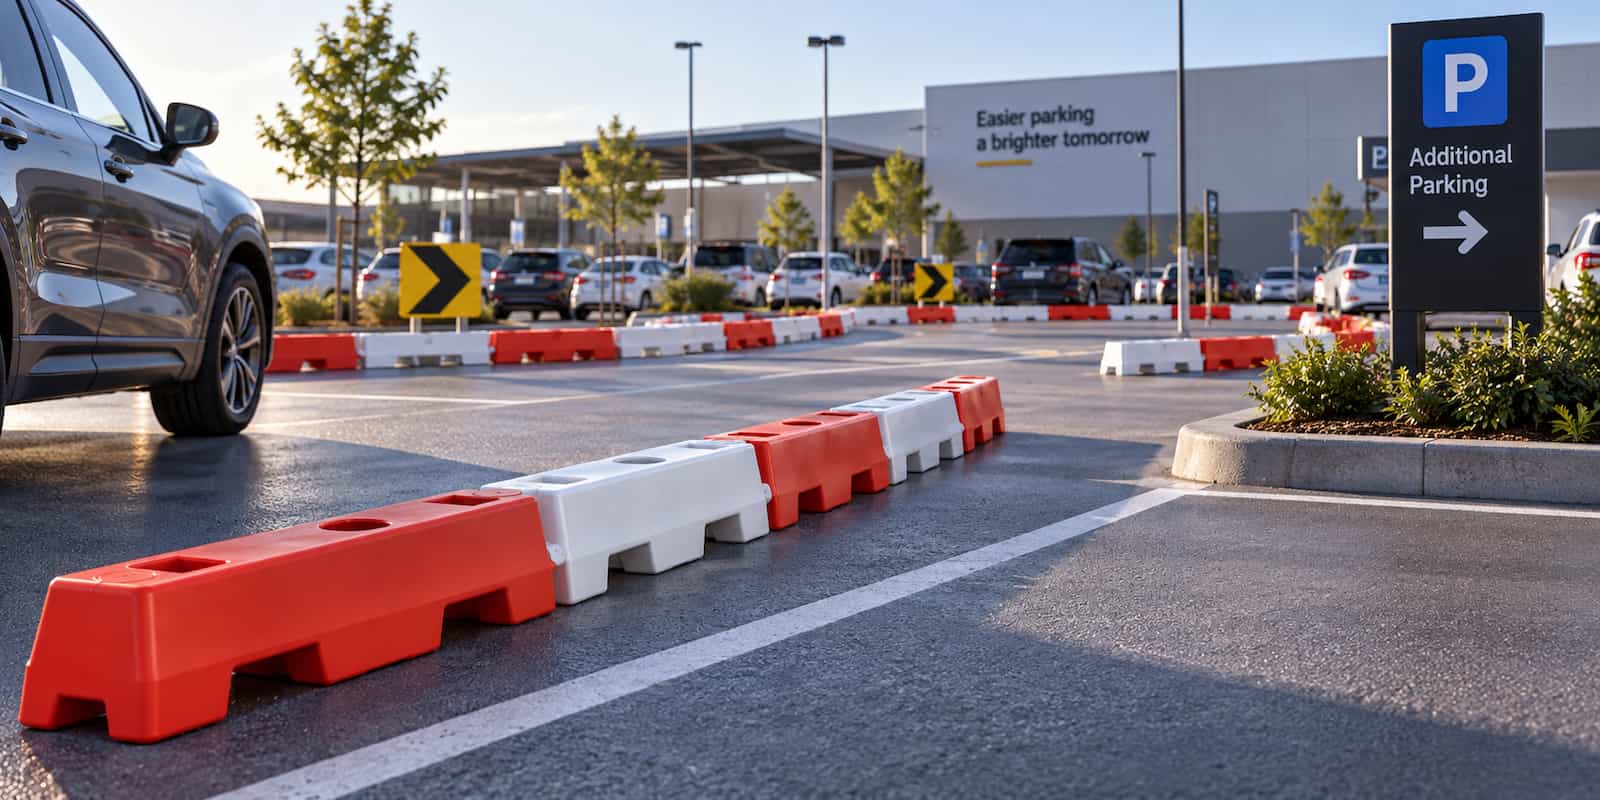
Low profile / 220 mm
Parking & line marking
Portable empty handling
Changing layouts
TM-600
TM-600 suits parking, maintenance or changing site layouts where a taller delineator is preferred and easy empty handling with greater directional flexibility is useful.
✓ 10 kg empty for practical handling and repositioning
✓ 35° joint movement for more flexible layouts
✓ Taller visual presence where low profile is unnecessary
10 kg empty handling
35° joint movement
Taller visual boundary
Temporary layouts
TM-700
TM-700 suits parking, maintenance and temporary layout applications where the required boundary is predominantly straight and a clean continuous low/no-snag run is preferred.
✓ Straight continuous low/no-snag runs
✓ 1,770 mm effective connected length per unit
✓ Taller visual boundary where curves are not required
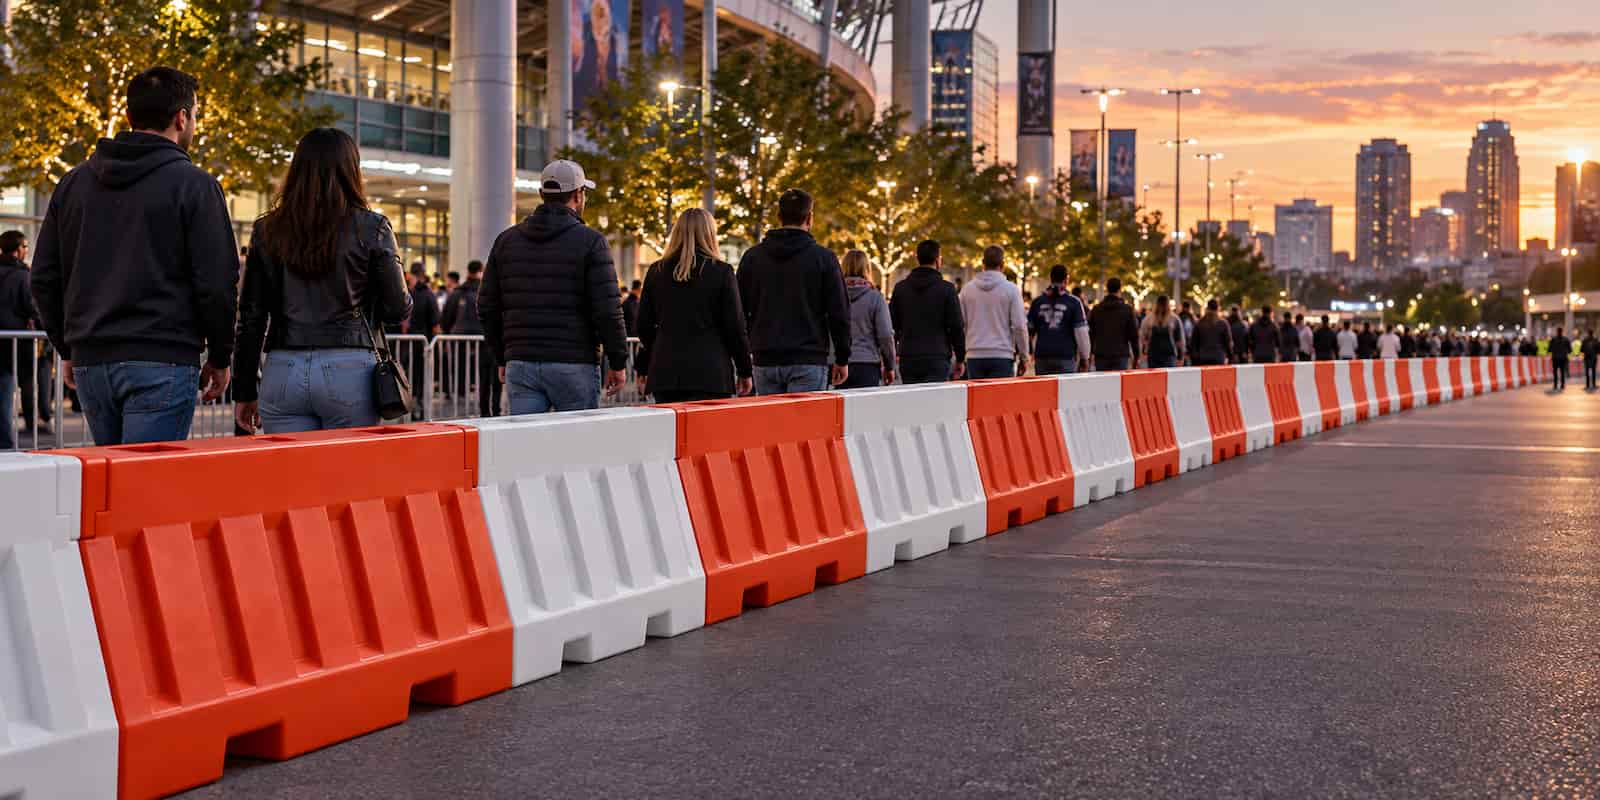
Straight runs
1,770 mm coverage
Low/no-snag line
Taller delineation
Line Marking, Parking & Low Profile Divider FAQs
Quick answers to common questions about temporary parking layouts, line-marking zones, low-profile dividers and changing site geometry.
It means using a visible connected divider to define or change a temporary layout without creating the vertical presence of a conventional full-height delineator. Typical jobs include parking-bay division, changed car-park arrangements, line-marking or maintenance zones and temporary geometry trials. Low profile is a deliberate selection requirement, not an automatic advantage for every site.
Yes. TM-200 is the primary Barrier Systems option where the requirement is low-profile visual layout control. It can help define temporary parking bays, changed circulation areas, line-marking or maintenance zones and other temporary layouts. It does not perform the role of a wheel stop, parking lock, bollard, boom gate or permanent access-control device.
No. Permission to use the area, parking-layout design, accessibility, traffic management and product suitability are separate questions. The applicable requirements for bay geometry, aisles, access, pedestrian movement, signage and site operation should be established for the actual project before the product layout is finalised.
Choose TM-200 where low-profile visual division and easy empty repositioning are central to the job. TM-600 is the stronger fit when a taller boundary and greater directional flexibility are useful. TM-700 suits straight continuous runs where curves are not required and a clean low/no-snag line is preferred.
Useful information includes what part of the layout is changing, approximate run lengths or quantities, the number of separate runs, whether low profile is essential, straight or changing geometry, how often the arrangement may move, any signage or accessory requirements, the required date and delivery location. A marked-up plan or site photo can also help where the layout is complex.
Have a Quick Question?
Need a quick answer about TM-200, availability or which layout-control option may suit your needs? Send us a message and our team will get back to you.
- Product information
- Availability & lead times
- Advice on suitability
Planning a larger or more specific project?
For larger parking, line-marking or temporary layout projects, system selection and supply quotes, please use our Project Quote.

STAY UP TO DATE
Get the latest product updates, project insights and industry news from Barrier Systems.
AUSTRALIAN MANUFACTURER

STANDARDS-AWARE PRODUCT GUIDANCE

PROJECT & SUPPLY SUPPORT


Australian made barrier and delineation systems that protect people, manage traffic and keep worksites moving.
AUSTRALIAN MANUFACTURER
STANDARDS-AWARE PRODUCT GUIDANCE
PROJECT & SUPPLY SUPPORT
Barrier Systems is brand of Q Solutions Co.
© 2026 Barrier Systems. All rights reserved.